Bramhall Court
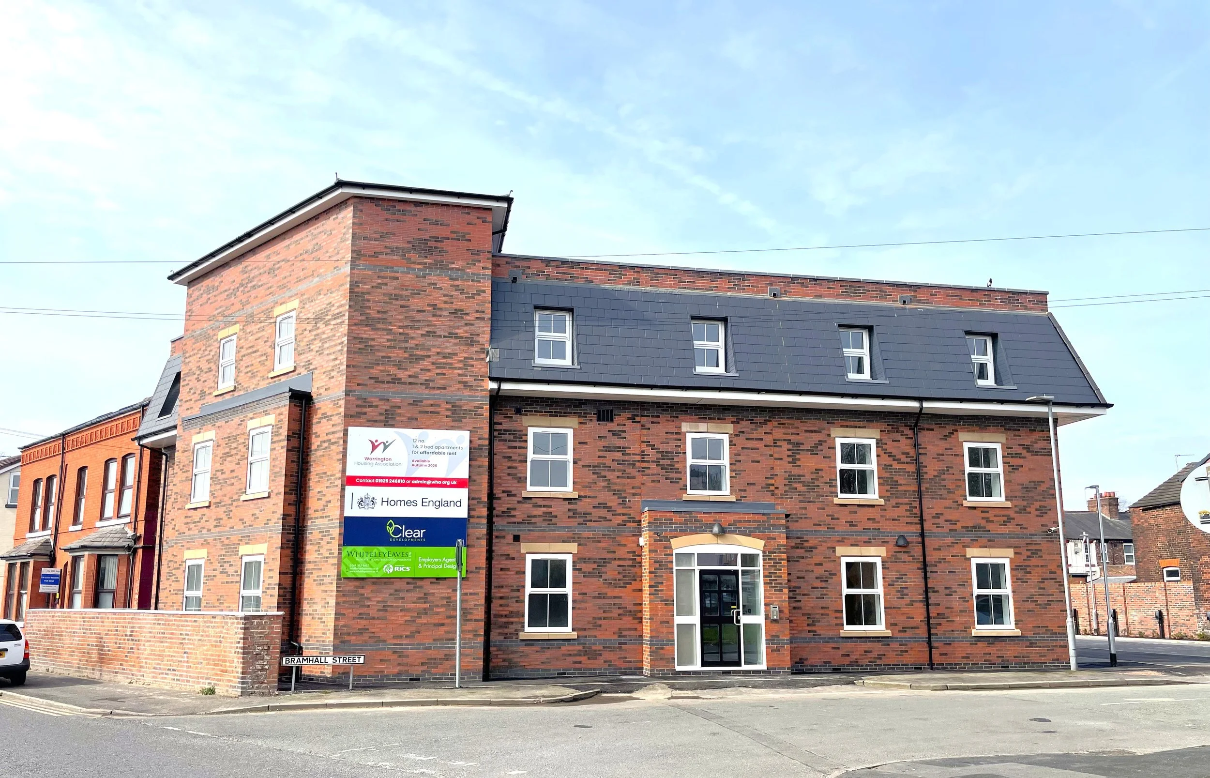
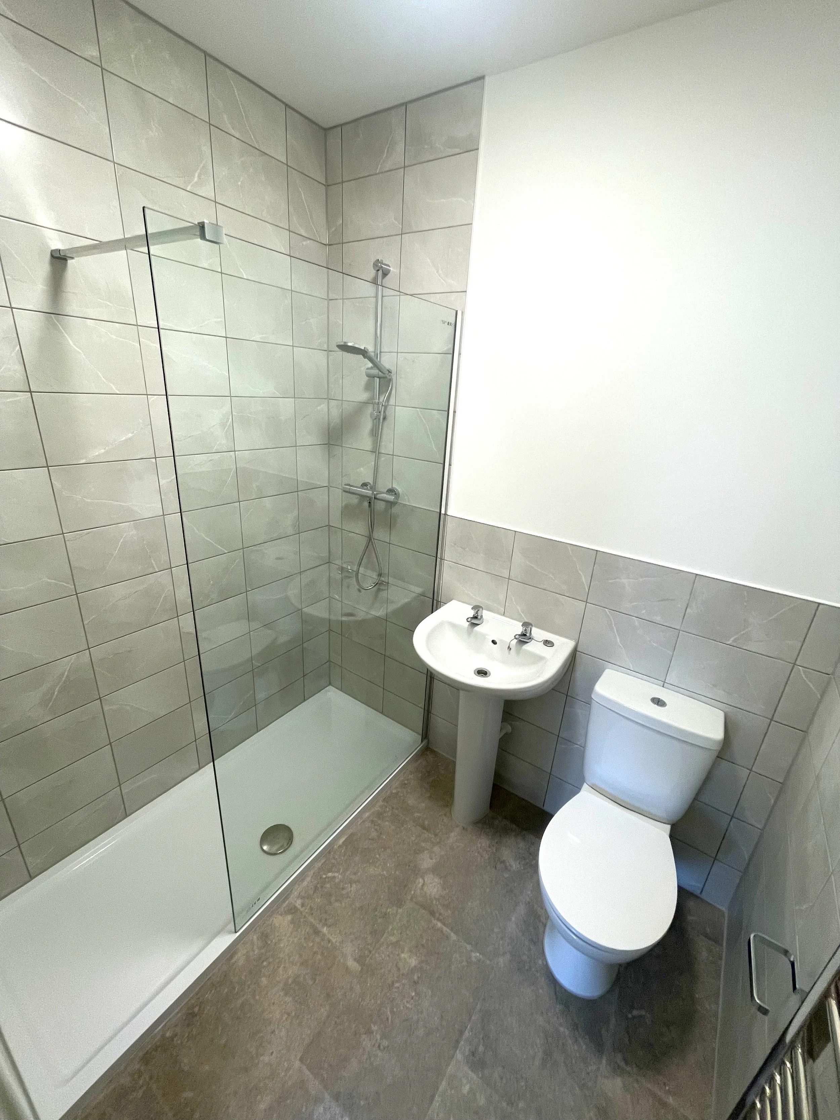
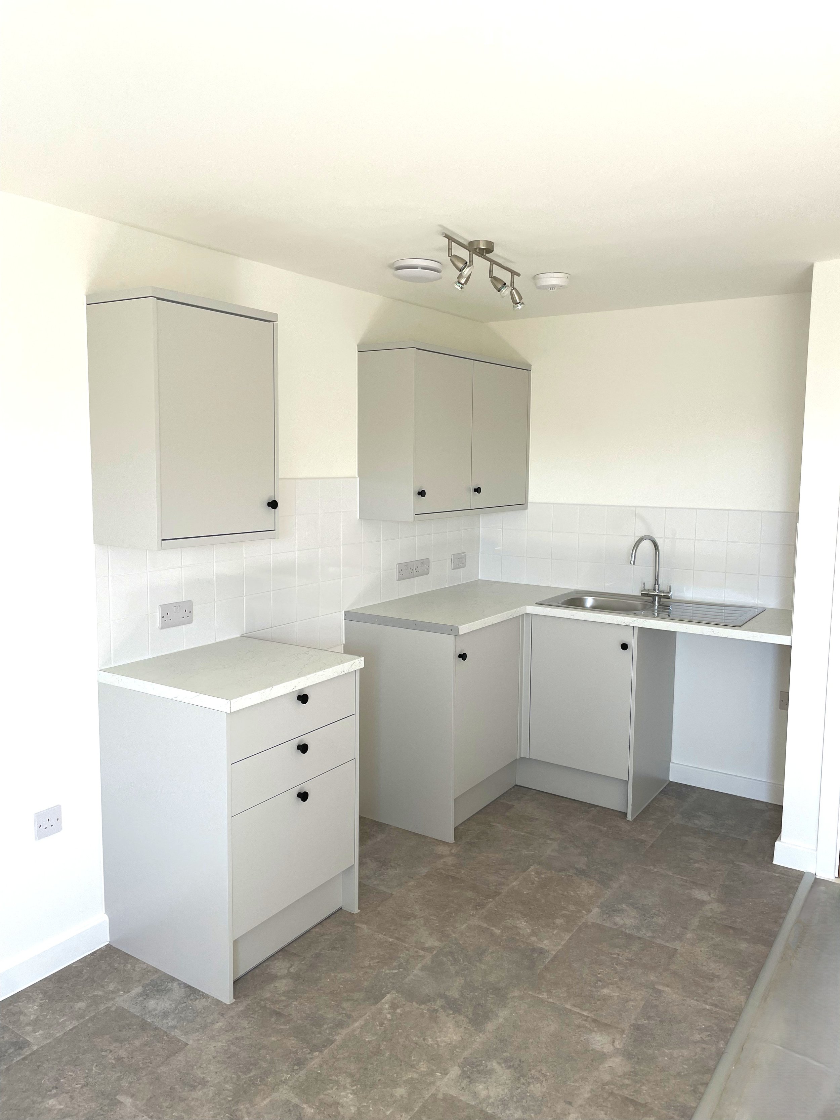
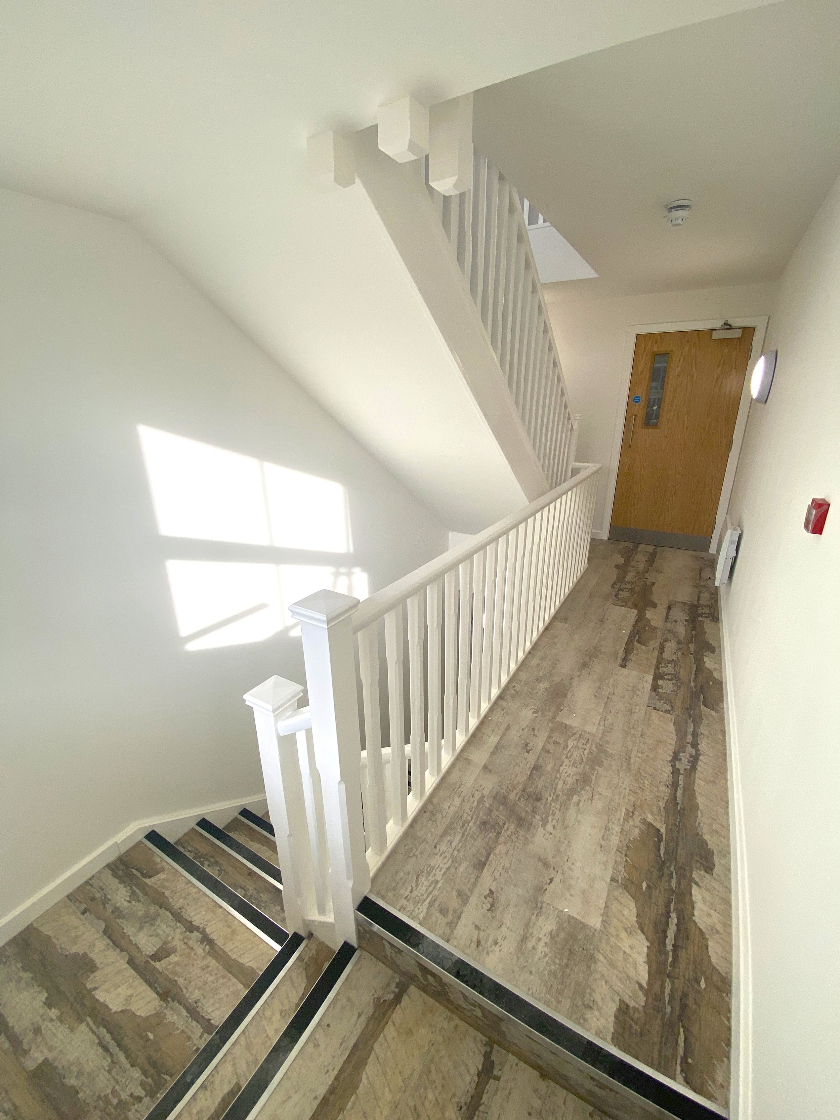
Bramhall Court is a residential development delivering 12 apartments over three storeys in central Warrington, purpose-built for social housing provision. The scheme comprises a mix of one and two-bedroom homes, each arranged around open-plan kitchen and living spaces with well-proportioned bedrooms and bathrooms. The internal layouts are configured to optimise natural daylight, circulation and usable floor area, creating practical, low-maintenance homes that support long-term tenancy and efficient asset management.
Externally, the building presents a traditional brick façade complemented by a combination of flat, pitched and mansard roof forms with parapet detailing, providing a strong and contextually appropriate presence within the surrounding streetscape. The structure is formed using traditional block and brick cavity wall construction to deliver durability, thermal performance and ease of maintenance. The development also incorporates dedicated residents car park with EV charging infrastructure and roof-mounted solar PV, delivering a durable and energy-efficient scheme suited to long-term Housing Association management and occupation.